

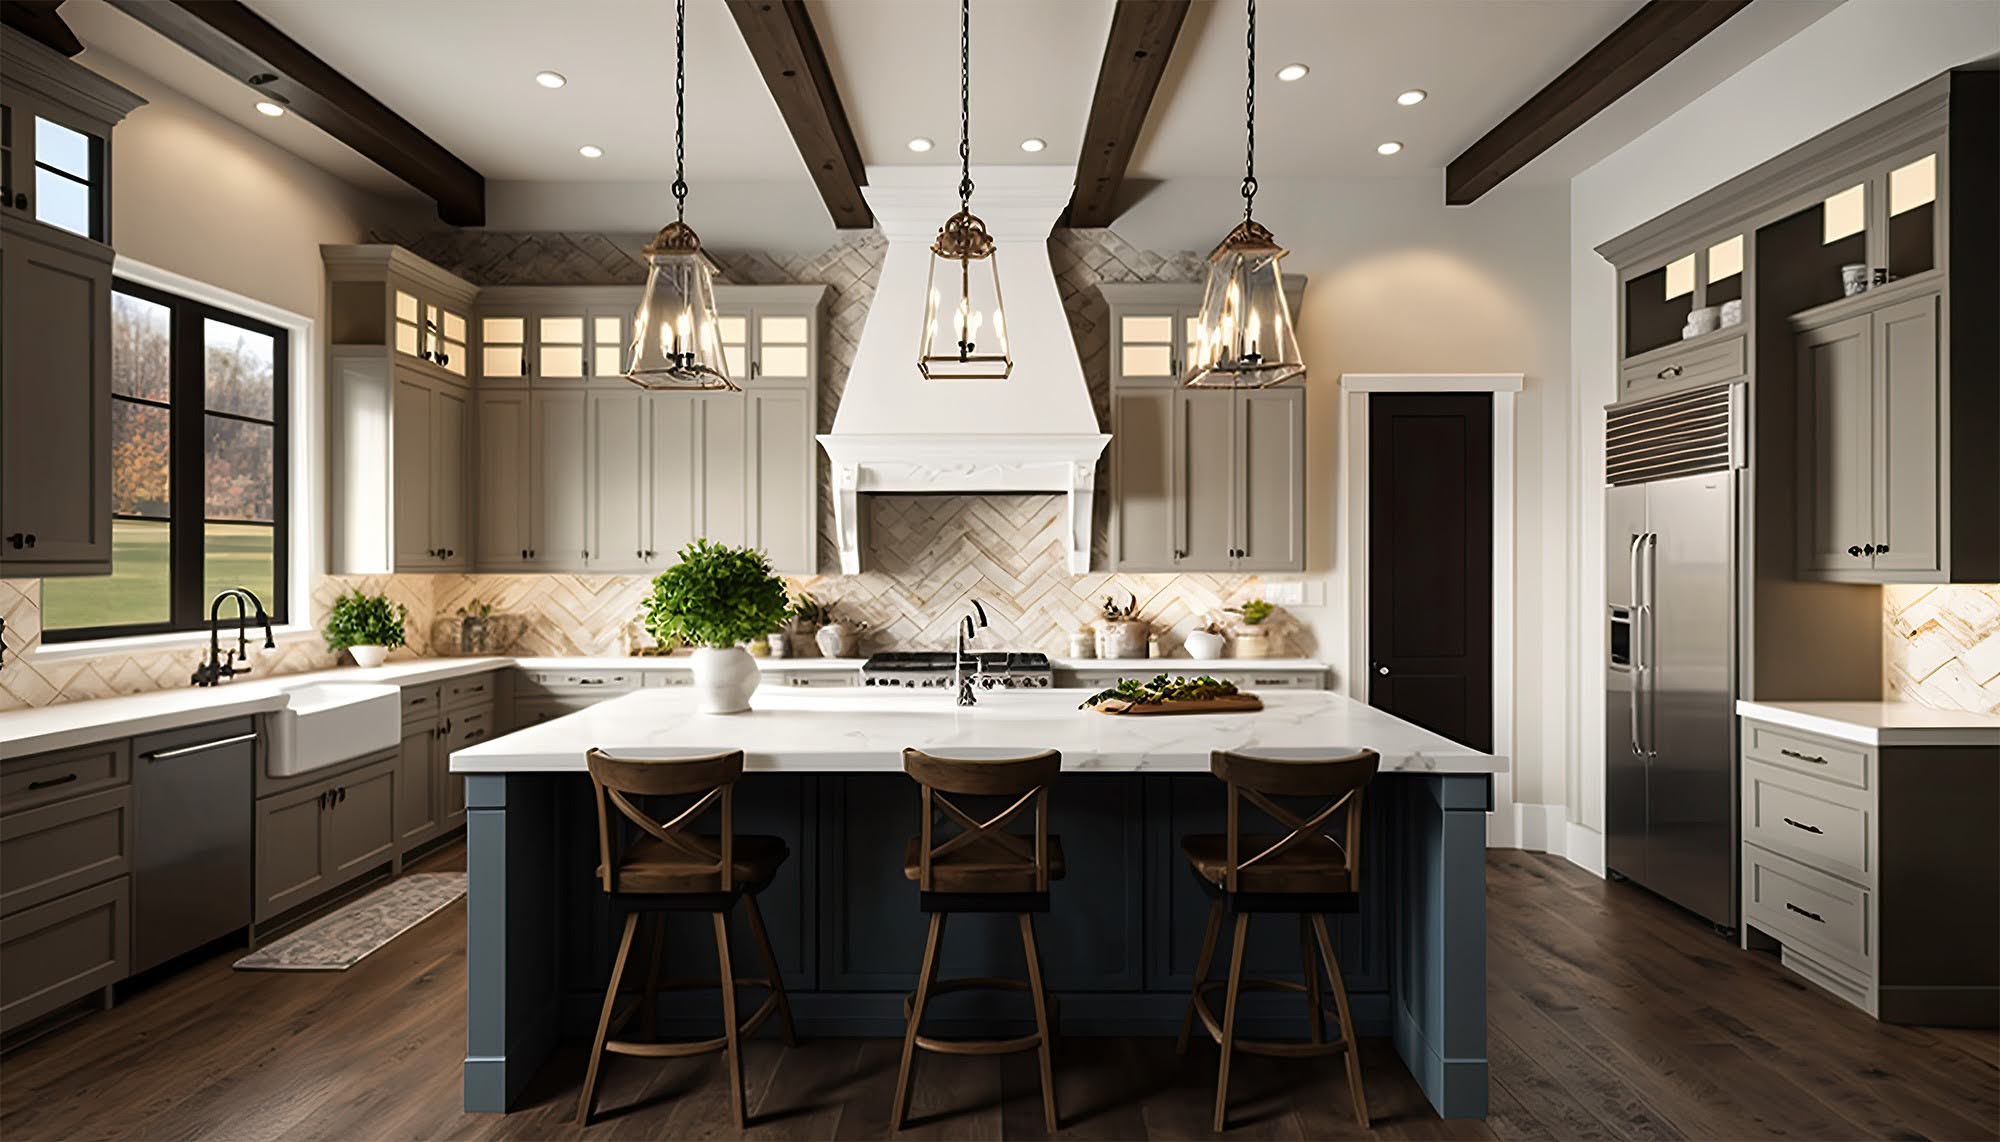
Pantry storage has become one of the most requested upgrades in kitchen renovations across Fort Saskatchewan. As families spend more time cooking at home and kitchens continue to serve as gathering spaces, homeowners want storage that is efficient, easy to use, and designed for real life.
At Mod Kitchens Inc., pantry cabinets and storage solutions are planned around how households actually function. From busy family kitchens to open-concept homes throughout Edmonton, Sherwood Park, St. Albert, and Strathcona County, the right pantry design can dramatically improve organization, workflow, and daily comfort.
Why Pantry Storage Matters in Family Kitchens
A well-designed pantry does more than hold groceries. It supports meal prep, reduces countertop clutter, and keeps kitchens running smoothly during busy mornings and evenings.
Family-focused pantry storage helps:
Keep food items visible and easy to access
Reduce overcrowded cabinets and drawers
Create designated zones for snacks, baking, and small appliances
Improve safety and accessibility for all ages
For Fort Saskatchewan homeowners, pantry upgrades are often the difference between a kitchen that feels chaotic and one that feels calm and intentional.
Full-Height Pantry Cabinets for Maximum Storage
Full-height pantry cabinets are one of the most popular upgrades in modern kitchen renovations. These cabinets extend from floor to ceiling, making use of vertical space that is often wasted.
Benefits of full-height pantry cabinets include:
Increased storage without expanding the kitchen footprint
Cleaner, built-in appearance
Better organization with adjustable shelving
Reduced visual clutter compared to open shelving
These pantry designs work especially well in open-concept kitchens, where storage needs to look as good as it functions.
Pull-Out Pantry Systems That Improve Accessibility
Pull-out pantry cabinets are a favorite among homeowners who want easy access without digging through deep shelves. These systems slide out smoothly, allowing you to see everything at once.
Why families love pull-out pantries:
No more items getting lost at the back
Easier access for children and shorter household members
Efficient use of narrow or awkward spaces
Ideal for dry goods, snacks, and packaged foods
Pull-out pantry storage is often integrated alongside custom cabinetry to maximize both function and flow.
Appliance Garages and Hidden Storage Solutions
Small appliances can quickly take over countertops, especially in family kitchens. Appliance garages offer a practical solution by keeping frequently used items accessible but out of sight.
Common appliance garage uses include:
Coffee machines and grinders
Toasters and air fryers
Blenders and food processors
Hidden storage features like appliance garages help maintain a clean, streamlined kitchen while supporting daily routines.
Zoned Pantry Storage for Real Life
One of the most effective pantry upgrades is zoning. Instead of generic shelves, storage is divided based on how the kitchen is used.
Popular pantry zones include:
Snack zones for kids
Baking zones with dedicated storage for mixers and ingredients
Beverage zones for coffee, tea, and water bottles
Bulk storage zones for larger households
Zoned storage reduces frustration and helps every family member find what they need quickly.
Custom Pantry Cabinets for Older Homes
Many Fort Saskatchewan homes were not originally designed with modern storage needs in mind. Custom pantry cabinets allow homeowners to work around existing layouts, structural constraints, and limited square footage.
Custom pantry solutions can:
Fit into narrow or irregular spaces
Replace outdated broom closets or underused corners
Blend seamlessly with existing cabinetry
Improve storage without major structural changes
This flexibility makes custom pantry cabinets especially valuable in established neighbourhoods.
Coordinating Pantry Storage With Flooring and Design
Pantry cabinets should feel like part of the overall kitchen design, not an afterthought. Flooring, cabinet finishes, and hardware all influence how pantry storage looks and feels.
For example:
Wood tones and pantry cabinetry pair beautifully with hardwood flooring or luxury vinyl options that add warmth and durability
Modern pantry designs often complement tile flooring or waterproof flooring choices in high-traffic family kitchens
When cabinetry and flooring are planned together, the result is a cohesive, polished space.
Why Professional Planning Makes a Difference
Pantry upgrades are most successful when they are designed as part of a complete kitchen plan. Shelf spacing, door swing, drawer depth, and traffic flow all affect how well storage works day to day.
Working with Mod Kitchens Inc. means:
Pantry designs tailored to your household’s routines
Custom cabinetry that maximizes available space
Seamless coordination with flooring and full kitchen renovations
Local expertise serving Fort Saskatchewan and the surrounding areas
You can explore our approach by visiting our Fort Saskatchewan location page or learning more about who we are as a company.
Creating a Kitchen That Works for Your Family
Pantry cabinets and storage upgrades are some of the most impactful improvements you can make in a family kitchen. When storage is designed intentionally, kitchens become easier to use, easier to maintain, and more enjoyable to live in.
If you are planning a kitchen renovation or want to explore pantry storage options that suit your household, our team is here to help. You can schedule a consultation or request a free estimate to begin designing a kitchen that supports your family’s lifestyle now and into the future.


